 Szlak Jelonków
Jelenia Góra Town Trail · the long route · Cieplice
Schaffgotsch Palace
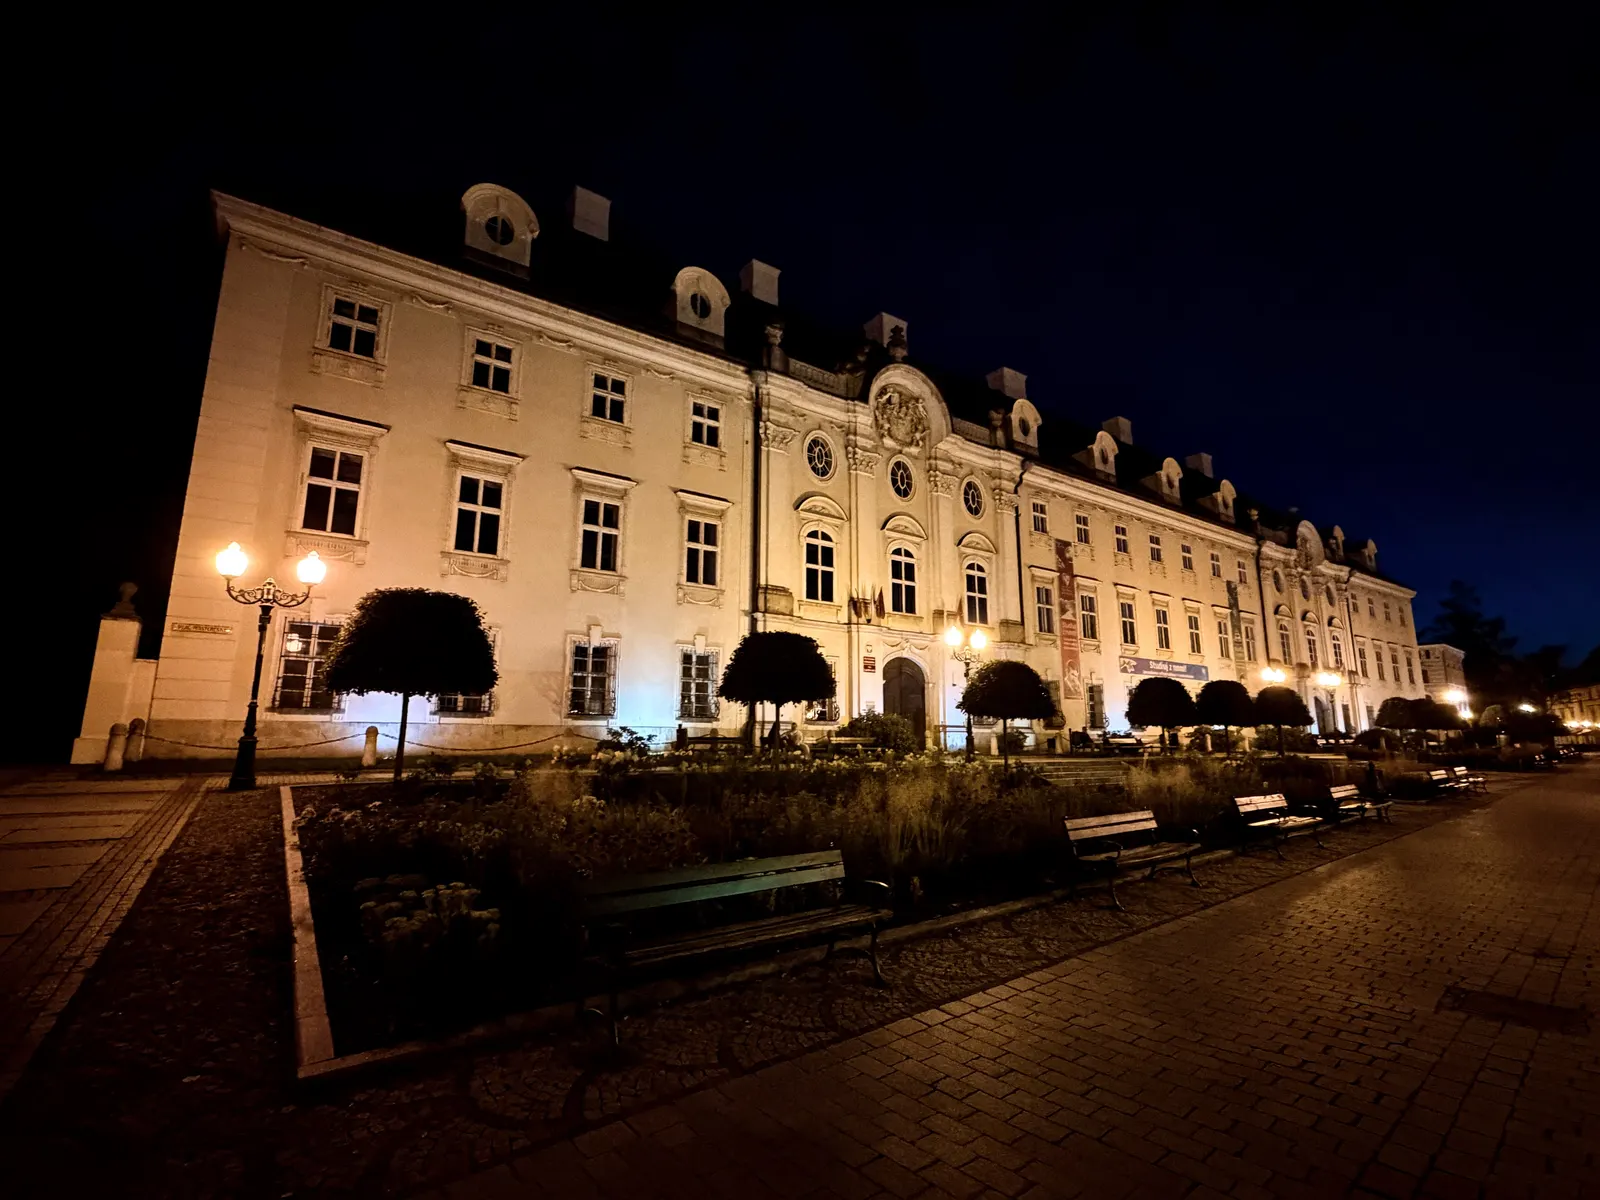
For two centuries people came to this palace not for the architecture but for what stood inside: eighty thousand volumes, an armoury with a sabre from John III Sobieski, cabinets of coins, birds and butterflies. Enlarging the library was not a whim of successive owners but an obligation written into the foundation deed of 1733. Today students study in these rooms, and of the collections only traces remain, scattered across several institutions.
The third building on this spot
This palace did not rise on empty ground. In 1777 a fire almost completely destroyed the Renaissance manor that stood here, and Count Johann Nepomuk Schaffgotsch had the new residence built using what the fire had left. It is the third building on this site and the only one still standing.
The design came from Johann Georg Rudolf – an architect employed both on the Schaffgotsch estates and by the Cistercians of Krzeszów. That double post explains why the building looks as it does: late Baroque already listening out for Classicism, without Baroque extravagance, but with order and a repeating rhythm.
Exactly when it went up depends on the source. The board by the palace gives 1784–1788, the city brochure 1783–1788, and Wikipedia stretches the work as far as 1809. Most likely each is right in part: the main body was built in the 1780s, while work on the whole complex dragged on into the early nineteenth century.
A facade you have to scan
Stand on Plac Piastowski opposite the entrance and count the windows. The front elevation has twenty-one bays and is eighty-one metres long – one of the longest facades you will see in the Jelenia Góra valley, and so calm that its length is easy to miss.
The rhythm is broken by two projecting bays crowned with cartouches bearing the Schaffgotsch coat of arms. A coat of arms in such a place is not decoration but a signature: whose land this is, and whose house. The building has three wings and three storeys, with two symmetrical ornamental entrances.
A museum pretending to be a palace
The most interesting thing about this building is what is no longer in it.
In 1733 Hans Anton Schaffgotsch signed a foundation deed obliging his descendants to keep enlarging the family library. The obligation worked: by the mid-nineteenth century the collection numbered eighty thousand volumes. Beside the books were maps and manuscripts, among them a grim item – the “Pilsen reverse”, the document Emperor Ferdinand II used as his main proof of the treason of Hans Ulrich Schaffgotsch. The very family that so carefully gathered papers thus kept the paper that cost one of them his head.
In the armoury lay a sabre inlaid with ivory and precious stones – a gift from John III Sobieski after the relief of Vienna. There were also numismatic cabinets, an ornithological collection and a butterfly collection, examined by spa guests with such interest that the palace worked in practice as a museum somebody happened to live in.
What became of the collections
After 1945 the collections were dispersed, but they did not vanish overnight. The library survived in the palace into the 1950s. From 1947 to 1952 it housed the Jerzy Samuel Bandtkie Research Station and Library, and from 1954 to 1963 the Natural History Museum in Jelenia Góra, which only later moved to the former Cistercian monastery next door.
Of the early printed books, one hundred and eight are now held by the Ossoliński National Institute in Wrocław, and more are in the University Library. Part of the natural history collection survived in the Cieplice Natural History Museum – which is why these two points of the trail are worth joining into one walk: the specimens standing there were once looked at here.
The ballroom, now a lecture hall
The interior worth asking about is the two-storey ballroom, designed by master Kurz of Kowary, its walls and ceiling richly covered with stucco. Today it serves as a lecture hall – one of those cases where a change of use did the building no harm: the room still works, only its dancers have become listeners.
In 1865–1866 the interiors were rebuilt in the spirit of Historicism, so what you see is a nineteenth-century layer laid over an eighteenth-century plan. The post-war restoration was carried out in 1949–1951.
The palace today
Since 1975 it has housed a branch of Wrocław University of Science and Technology. The building therefore lives to the rhythm of a university, and outside teaching hours it hosts concerts, literary meetings and performances. The interiors are open by prior arrangement – this is not a museum with a ticket desk, so do not count on walking straight in. The facade and the square in front of it are there at any time.
The palace was entered in the register of monuments on 31 May 1950, in the first wave of post-war heritage protection in this region.
On the square in front of the facade sits a pair of little deer from the Deer Trail – Ciepliczanka i Zdrój, on a bench resting on a heart. They are the first figurines you pass on the trail.
Why this point holds the whole trail together
Walking this trail, you are in practice crossing the estate of a single family. The Schaffgotsches brought the Cistercians here as early as 1403, founded churches, had their crypts in the church of Saint John the Baptist, and their castle stands above Sobieszów. The palace in Cieplice is the middle of that story – the place where the family's power turned into a library, an armoury and cabinets of curiosities. If you take one name away from this trail, take this one.
Frequently asked questions
Can I go inside?
Yes, but by arrangement – the building houses a branch of Wrocław University of Science and Technology, not a museum. The interiors are also sometimes open during concerts and meetings.
Who built the palace, and when?
The founder was Count Johann Nepomuk Schaffgotsch, the design was by Johann Georg Rudolf. The main body was built in the 1780s, after the fire of 1777, and work on the whole complex continued into the early nineteenth century.
What happened to the famous library?
It was dispersed after 1945. One hundred and eight early printed books went to the Ossolineum in Wrocław and more to the University Library; the library itself physically survived in the palace into the 1950s.
Can the natural history collections be seen anywhere?
In part, yes – in the Natural History Museum in Cieplice, in the former Cistercian monastery, a few minutes' walk from the palace.
How long is the facade?
Eighty-one metres, with twenty-one window bays.
